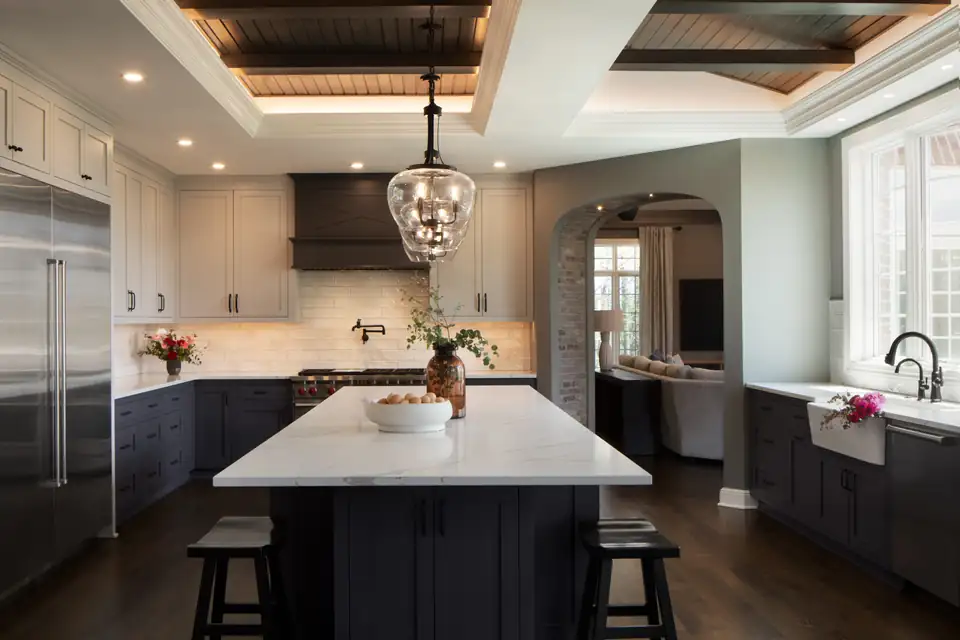
Kitchen and bath remodeling Mequon: Bonniwell kitchen with coffered wood ceiling, arched doorway, dark island and glass pendant light

Mequon, WI design-build firmMequon design-build

Kitchen and Bath Remodeling in Mequon, Designed and Built by Wade

5.0 from 35 Google reviews

Michael Wade's team listens first, then designs and builds your kitchen or bath under one roof. Over 25 years remodeling homes from Cedarburg to Whitefish Bay.

A Mequon remodeler that starts by asking how you live

Wade Design & Construction handles kitchen and bath remodeling in Mequon and across the North Shore from its office on West Mequon Road. Every project begins with a conversation about your routines: what is not working, where storage runs short, how light moves through the room. The plan grows from those answers, not from a trend board.

Designers and project managers work on one team, so you never pass messages between separate companies. The same group handles whole-home remodels, additions, basements and one-off ideas like wine rooms and screened porches.

Clients on Google describe the work as exceptional and say the team really listened during planning.

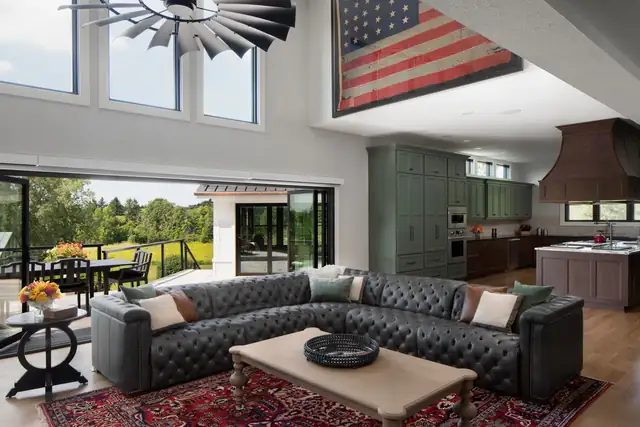
Open great room with a tufted leather sectional, green kitchen cabinets beyond and a wall of glass doors open to the patio

Kitchen and bath remodeling in Mequon, plus whole homes and more

Kitchen Remodeling

Layouts that cut wasted steps and ease traffic, custom cabinetry built around how you cook, layered lighting and integrated storage. The team looks closely at cabinet depth and workflow so the finished kitchen works for hosting, homework and quiet mornings alike.

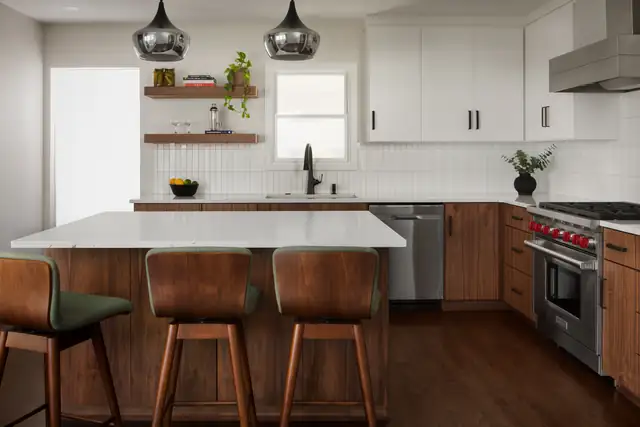
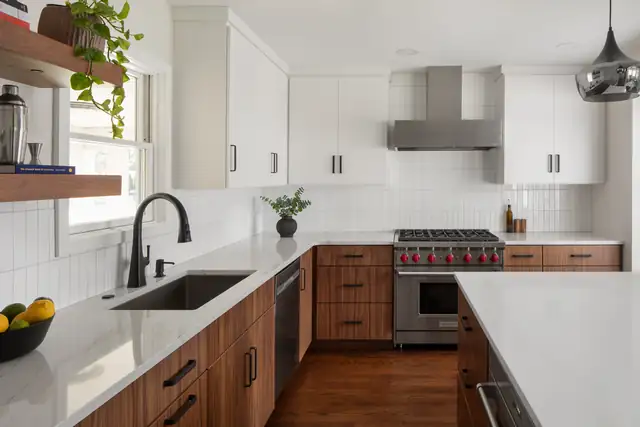
Mohawk Road kitchen remodel with walnut island seating, white upper cabinets, open wood shelves and a professional range

Bathroom Remodeling

Primary baths, powder rooms and dated hall baths with custom vanities, spa-style showers with set niches, heated floors and quiet ventilation. Zero-threshold entries and universal design details are part of the menu for families planning to stay in their homes.

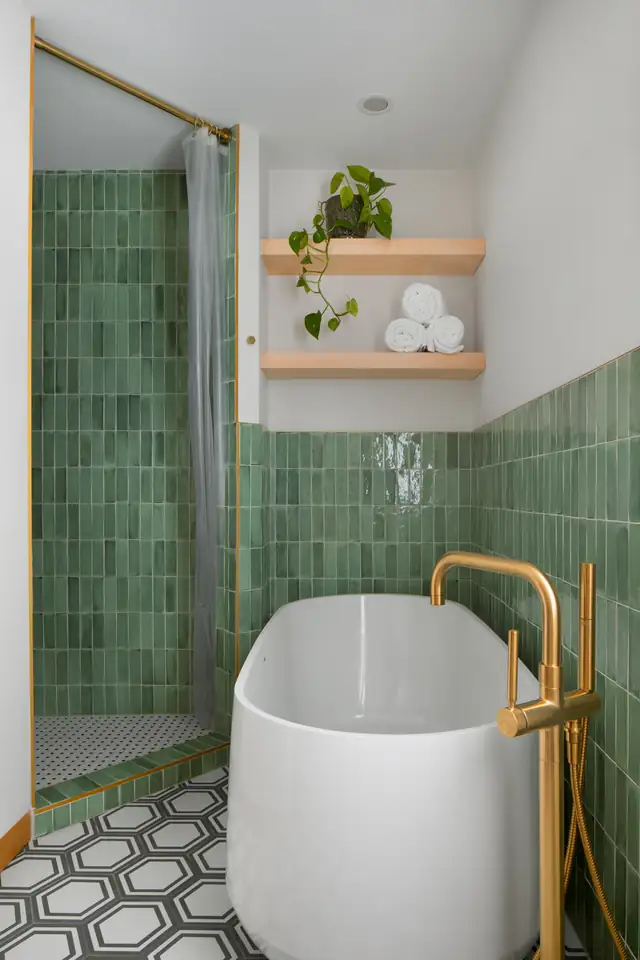
Holly Road bathroom remodel with green glazed wall tile, freestanding tub, brass floor-mounted tub filler and hexagon floor tile

Whole-Home Remodeling

A chance to start fresh without moving. Wade rethinks layout and flow, updates systems and picks finishes that hold up to daily life, whether that means opening walls, moving key rooms or tying a dated first floor together.

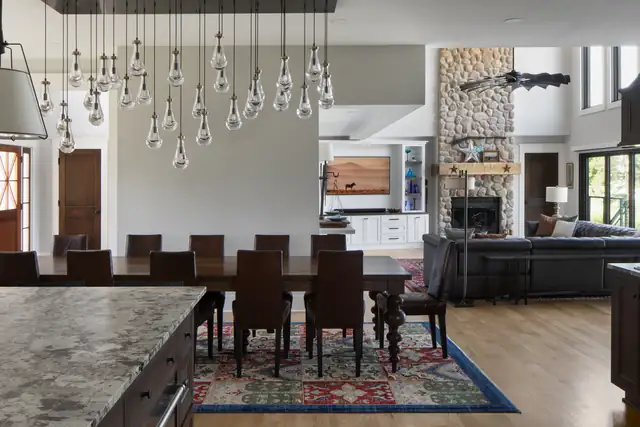
Americana whole-home remodel with open dining room, cluster pendant lighting and a fieldstone fireplace in the family room

Basement Remodeling

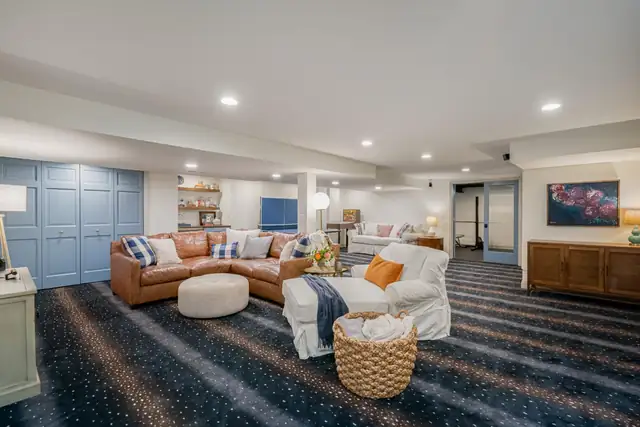
Media rooms, guest suites with full baths, wet bars and home gyms. Moisture control, insulation, soundproofing and airflow are planned first, so the finished lower level feels warm and dry instead of dark and cold.

Finished basement on Riveredge Court with leather sectional, blue paneled wall, built-in shelving and patterned carpet

Specialty Projects and Additions

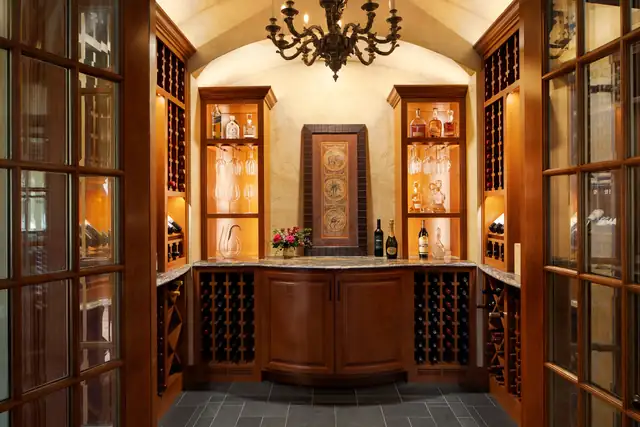
The ideas that do not fit a category: wine rooms with custom racking and climate control, screened porches with true indoor-outdoor flow, front porch additions, built-in nooks and room additions over garages. Structural and technical challenges are welcome here.

Custom wine cellar with arched ceiling, wood wine racking, lighted display cabinets and glass-paned doors

What sets Wade apart on the North Shore

01

Award-winning bath design

Wade earned a 2025 Chrysalis Award in the $50,000 to $75,000 bath remodel class for a 1925 guest bath with an arched shower entry and traditional fixtures.

02

Years of Houzz service honors

Best of Houzz for Service in 2013 through 2016, 2018 and 2020 through 2025, plus Best of Houzz for Design in five separate years.

03

One team, start to finish

Designers and project managers stay in sync from the first meeting to final trim, so you have one point of contact instead of a string of separate contractors.

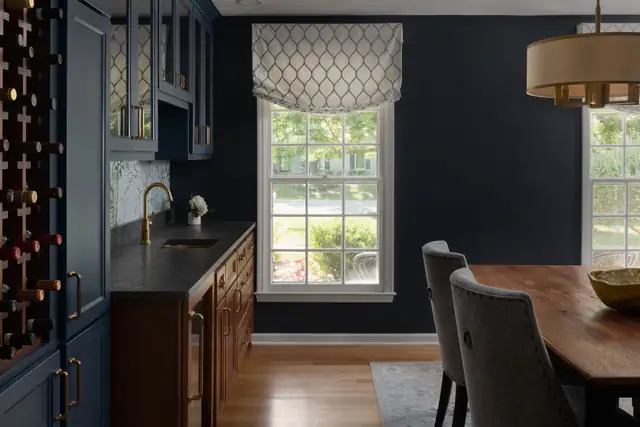
Navy dining room with a built-in bar, wine storage, brass pendant and a window with a patterned Roman shade
04

Schedules clients can plan around

One client wrote that their first-floor remodel was quoted at about six weeks and finished on time, with daily cleanup and a heads-up whenever crews planned to arrive before 8 a.m.

Meet Michael Wade and the team behind the work

Michael Wade is President of Wade Design & Construction, a full-service design-build firm based in Mequon. Clients often mention Mike by name: one reviewer said he had great ideas for keeping the charm of a 1950s bathroom, and another credits him with designing both her kitchen and primary bath.

He works alongside a close-knit group of designers, project managers and trusted local craftspeople. The firm stays rooted in town, too, sponsoring LionFest, the Fox Point Farmers' Market and the Mequon Thiensville Turkey Trot. It belongs to NKBA, the Metro Builders Association and the Mequon-Thiensville Chamber.

Michael WadePresident

Six steps on their site, five stages for you

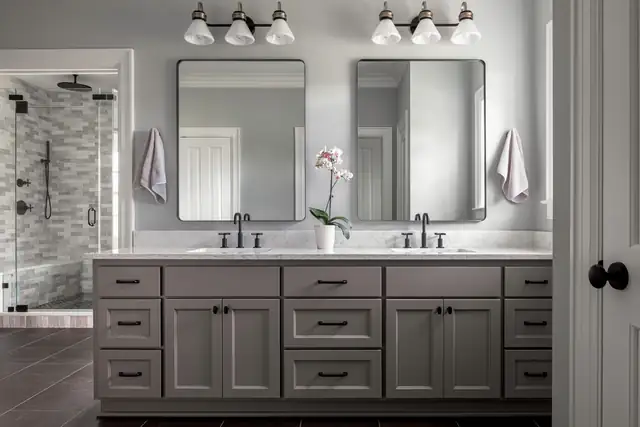
Bathroom with a gray double vanity, black hardware, twin mirrors, schoolhouse sconces and a tiled walk-in shower
  1. 01

    Getting to know each other

    A first meeting about how your household moves through the space, what frustrates you and what you picture for the finished room.

  2. 02

    Designing together

    The design team shapes a plan around your goals and style, walking through options with you before anything is final.

  3. 03

    Agreements and selections

    Once agreements are signed, the team guides you through tile, cabinetry, fixtures and finishes so choices are ready before crews need them.

  4. 04

    Building your project

    Project managers coordinate the crew and trusted local trades, keep you updated and protect the parts of your home still in use.

  5. 05

    Peace of mind and warranty

    The process closes with a warranty handoff, and the team stays available to support you and your home after the dust settles.

  6. Schedule a remodeling consultation

    Schedule a remodeling consultationCall (262) 512-1799

Recent Wade kitchens, baths and outdoor rooms

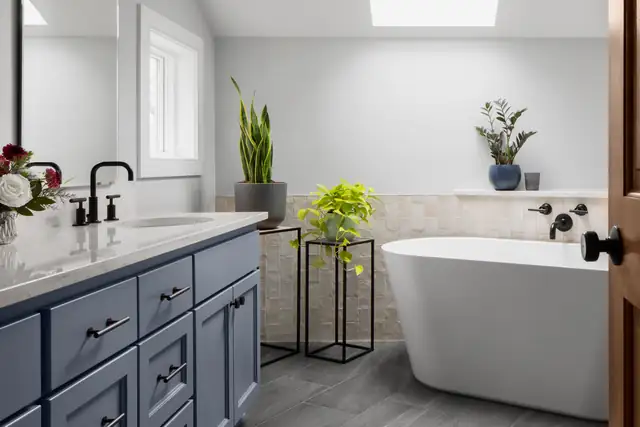
Thrush Lane primary bathroom with navy double vanity, black faucets, freestanding soaking tub and skylight
Thrush Lane primary bath
Kitchen with walnut base cabinets, white quartz counters, white upper cabinets and stainless range hood on Mohawk Road
Mohawk Road kitchen
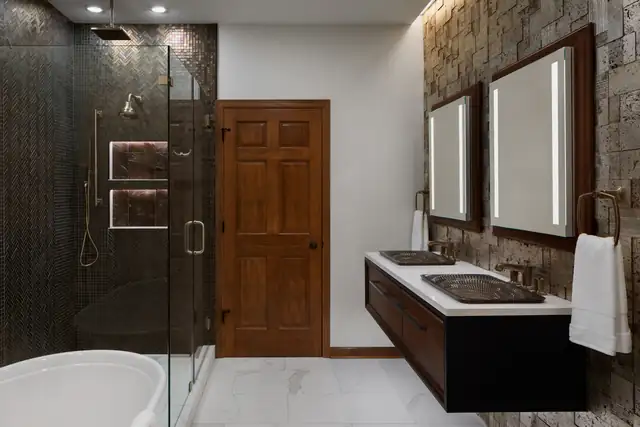
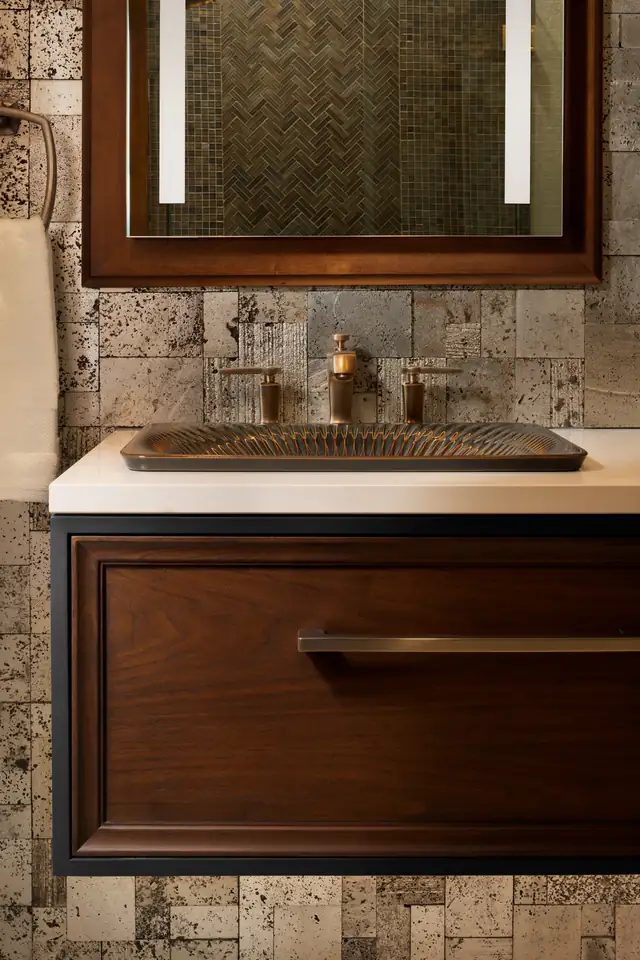
Pawnee Drive bathroom vanity with hammered copper sink, dark wood drawer front and tumbled stone tile wall
Pawnee Drive bath detail
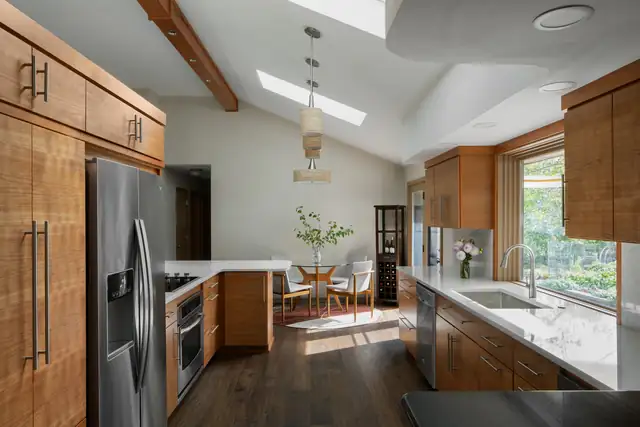
River Road kitchen with warm wood cabinetry, vaulted ceiling with beam and skylight, and a window over the sink
River Road Woodlands kitchen
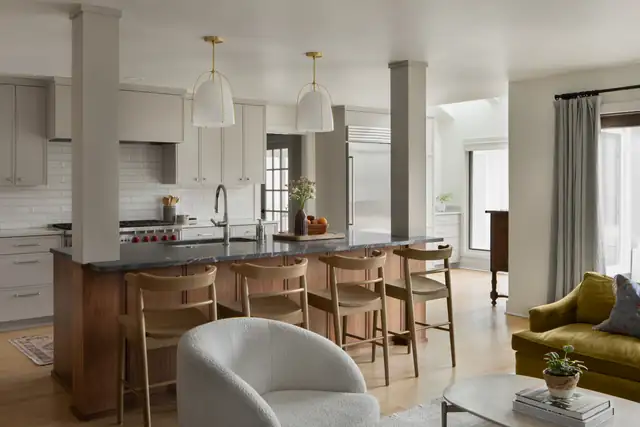
Open kitchen and living area with dark stone peninsula, wood bar stools, brass pendants and white subway tile
Open kitchen and living room
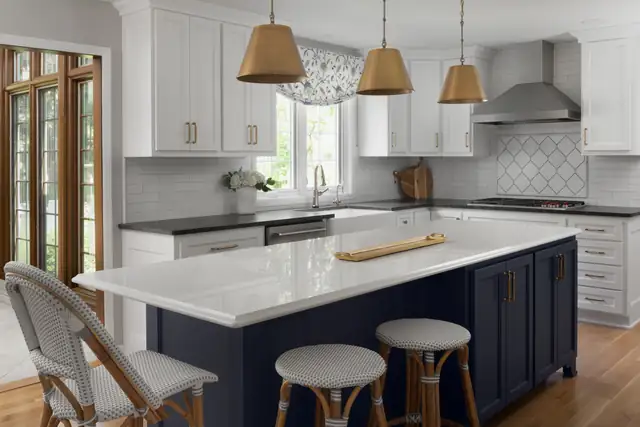
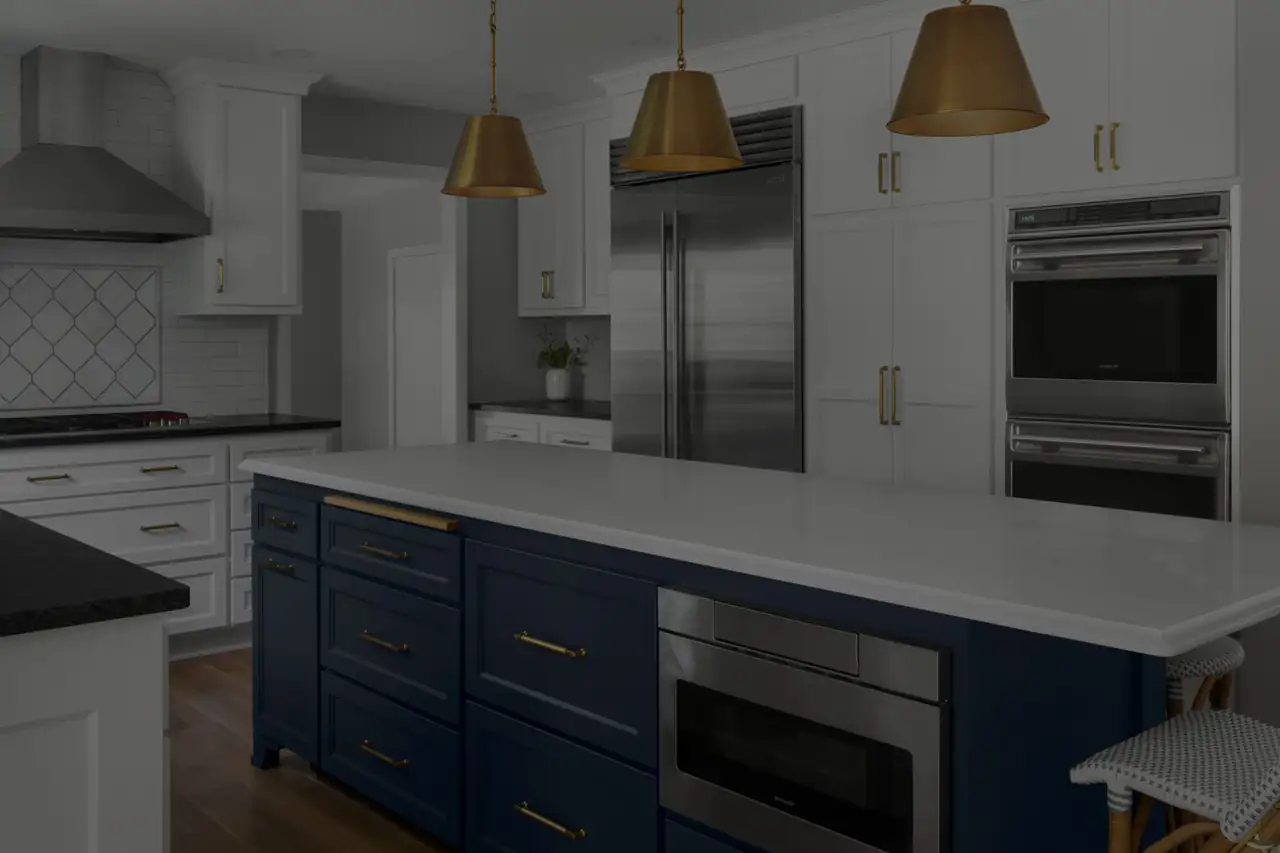
Lamplighter Lane kitchen with navy island, white quartz top, brass dome pendants and white shaker cabinets
Lamplighter Lane kitchen
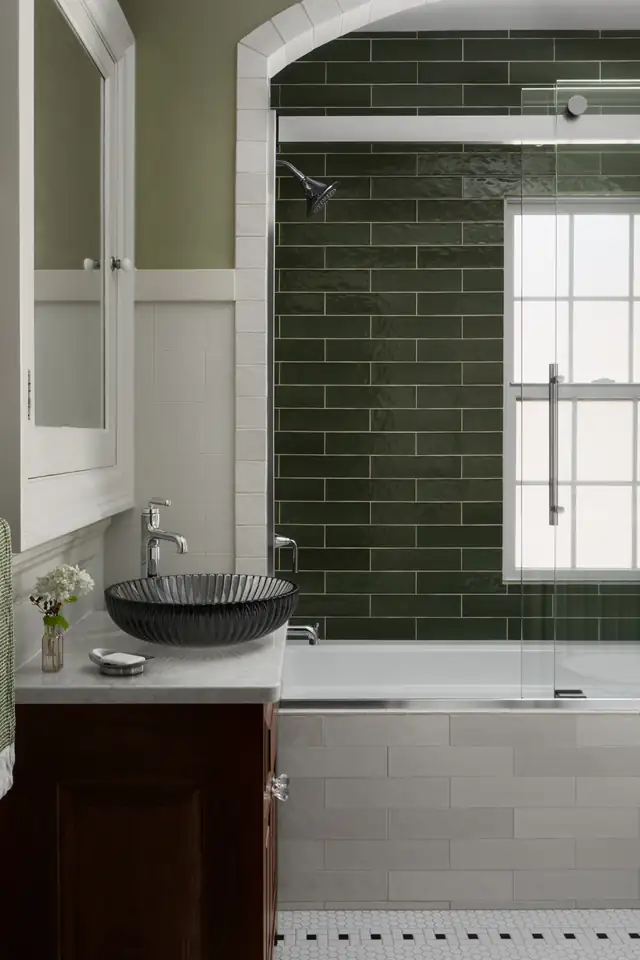
Bathroom with arched opening, deep green subway tile shower surround, white wainscoting and vessel sink
Green tile bath with arch
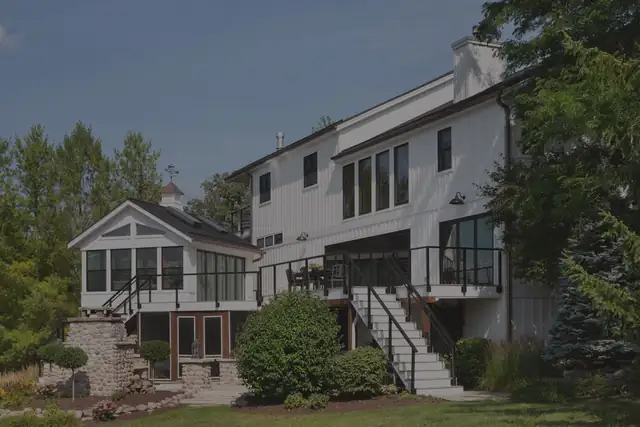
Rear of a white two-story home with a screened porch addition, stone retaining wall and black deck railings
Screened porch addition

In their own words

5.0

Average from 35 Google reviews

Read all reviews on Google
We worked with Wade to do a complete demo and redo of our master bath. From start to finish, the work was exceptional. Emily and Michael really listened to what we requested in the planning phase and the outcome was exactly what we wanted.
S. B. · Google review
We recently completed a large addition over our garage with Wade, and we could not be happier with the result.
Kelsey C. · Google review
Wade Construction did an amazing job remodeling a master bathroom and hall bathroom for us. We were impressed with their attention to detail, communication and design advice. The bathrooms not only met our criteria and expectations, but far exceeded them.
Jennifer F. · Website testimonial review

Questions North Shore homeowners ask Wade

Do you design and build, or do I need a separate designer?

Both happen under one roof. Wade is a full-service design-build firm, so the designers who draw your plan work beside the project managers who build it. You avoid juggling multiple contractors, and details you care about carry through from the first sketch to the final trim.

Can you update an older home without losing its character?

Yes. Wade's 2025 Chrysalis Award came from a 1925 guest bath that kept traditional fixtures and added an arched shower entry. Another client wrote that Mike had great ideas for keeping some of the charm of her 1950s bathroom while making it work today.

How long does a remodel take?

It depends on scope, and the team sets the schedule during planning. As one example, a client wrote that their first-floor remodel was quoted at about six weeks and was finished in about six weeks. Having your own selections ready on time helps the schedule hold.
Do you offer a warranty?

Yes. The final step of Wade's six-step process is called Peace of mind and warranty, and the team says it stays available to support you after the project wraps up. Ask during your consultation for the written warranty terms that apply to your project.

How do I get started?

Call (262) 512-1799 or fill in the short contact form with your location and a description of the project. The first meeting is a conversation about how you live and what you want from the space, so bring photos, wish lists and frustrations.

Schedule a remodeling consultation

Step 1 of 3

What would you like to remodel?
Tell us about the project
How can we reach you?

Prefer to talk? Call (262) 512-1799

Tell Mike's team what is not working at home

Share your kitchen or bath plans and the Wade team will set up a design conversation in Mequon or at your house.

(262) 512-1799
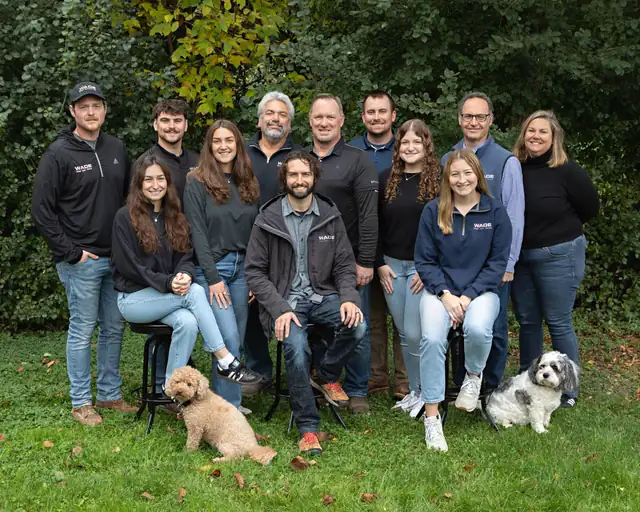
The Wade Design and Construction team gathered outdoors on the grass with two dogs
The Wade Design & Construction team, Mequon